* Price shown is total price based on community-supplied monthly required fees. Excludes user-selected optional fees and variable or usage-based fees and required charges due at or prior to move-in or at move-out. View Fees and Policies for details. Price, availability, fees, and any applicable rent special are subject to change without notice. * Square footage definitions vary. Displayed square footage is approximate.
* Price shown is total price based on community-supplied monthly required fees. Excludes user-selected optional fees and variable or usage-based fees and required charges due at or prior to move-in or at move-out. View Fees and Policies for details. Price, availability, fees, and any applicable rent special are subject to change without notice. * Square footage definitions vary. Displayed square footage is approximate.
* Price shown is total price based on community-supplied monthly required fees. Excludes user-selected optional fees and variable or usage-based fees and required charges due at or prior to move-in or at move-out. View Fees and Policies for details. Price, availability, fees, and any applicable rent special are subject to change without notice. * Square footage definitions vary. Displayed square footage is approximate.
* Price shown is total price based on community-supplied monthly required fees. Excludes user-selected optional fees and variable or usage-based fees and required charges due at or prior to move-in or at move-out. View Fees and Policies for details. Price, availability, fees, and any applicable rent special are subject to change without notice. * Square footage definitions vary. Displayed square footage is approximate.
Fees and Policies
The fees listed below are community-provided and may exclude utilities or add-ons. All payments are made directly to the property and are non-refundable unless otherwise specified.
One-Time Basics
Due at Application
Application Fee Per Applicant
$60
Due at Move-In
Administrative Fee
$250
Surface Lot
Parking Deposit
N/A
Covered
Parking Deposit
N/A
Additional Parking Options
Surface Lot
Covered
Dogs
Monthly Pet Fee
$25
One-Time Pet Fee
$250
Cats
Monthly Pet Fee
$25
One-Time Pet Fee
$250
Storage Unit
Based on community-supplied data and independent market research. Subject to change without notice. May exclude fees for mandatory or optional services and usage-based utilities.
Convenient For
Undergraduates
Graduate Students
Faculty/Staff
Lease Terms
12 month lease
6 Month lease
Flexible/Other lease
Short-Term lease
Apartment Description
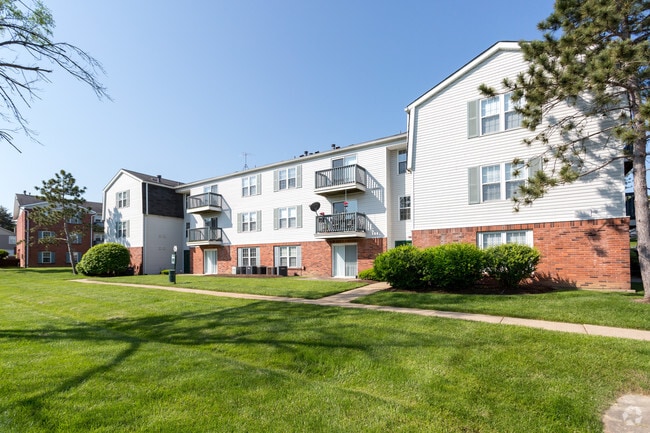
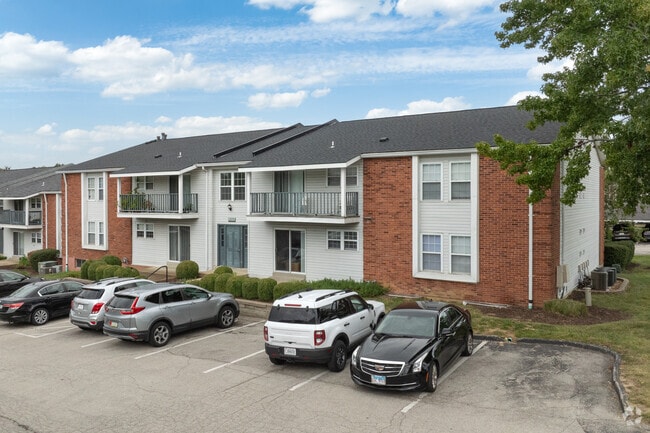
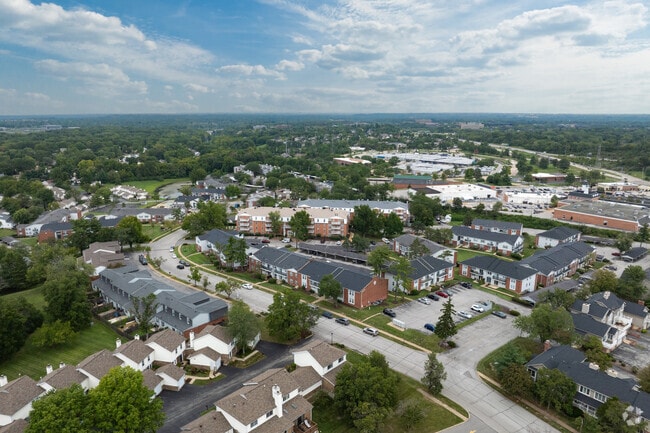
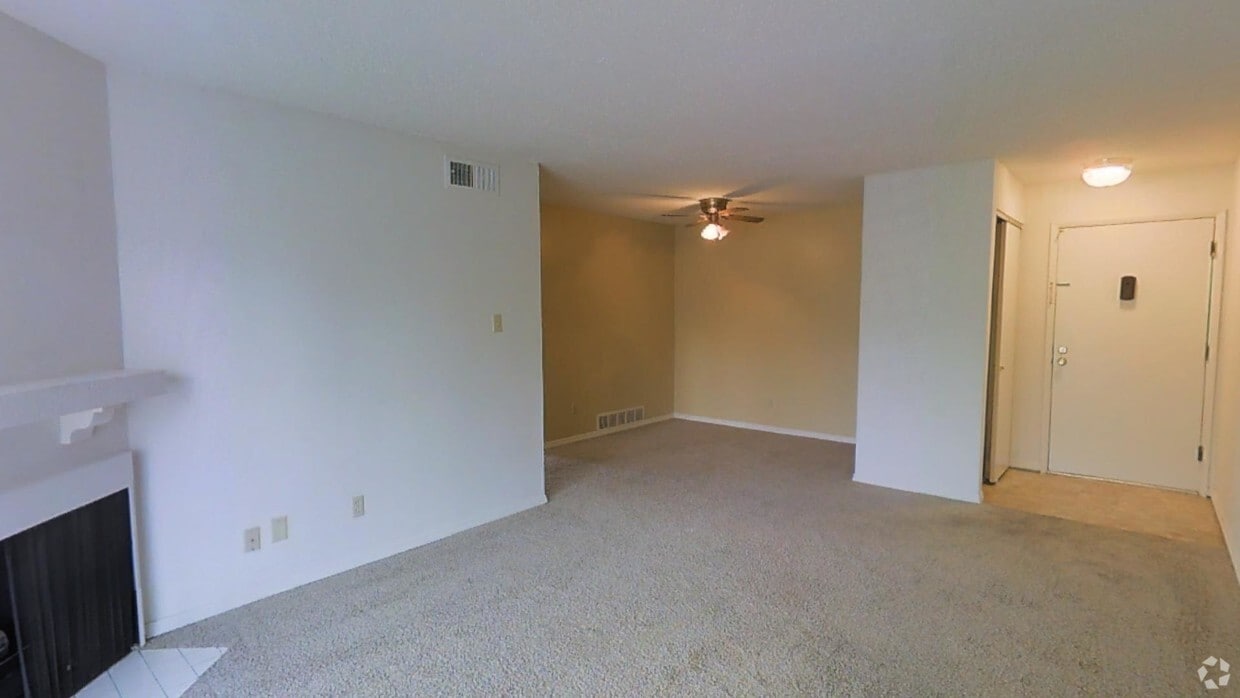
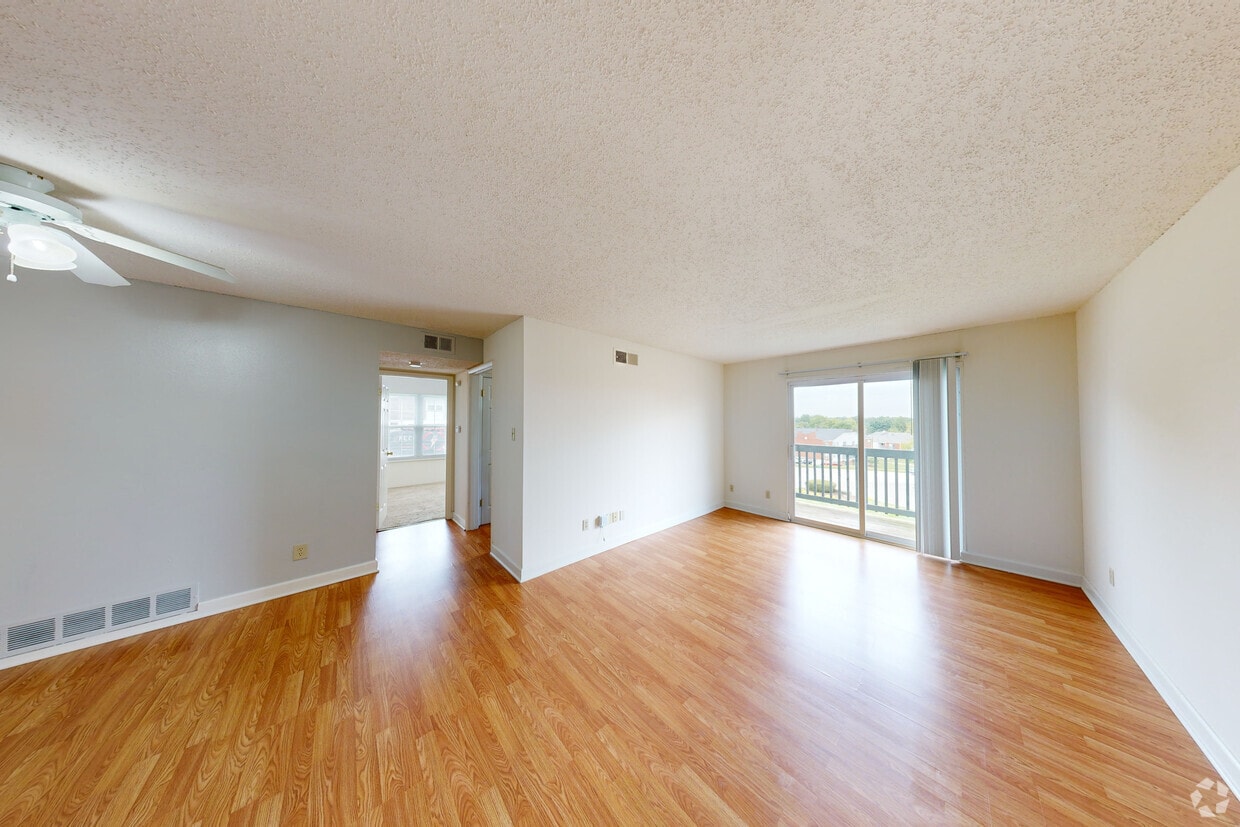
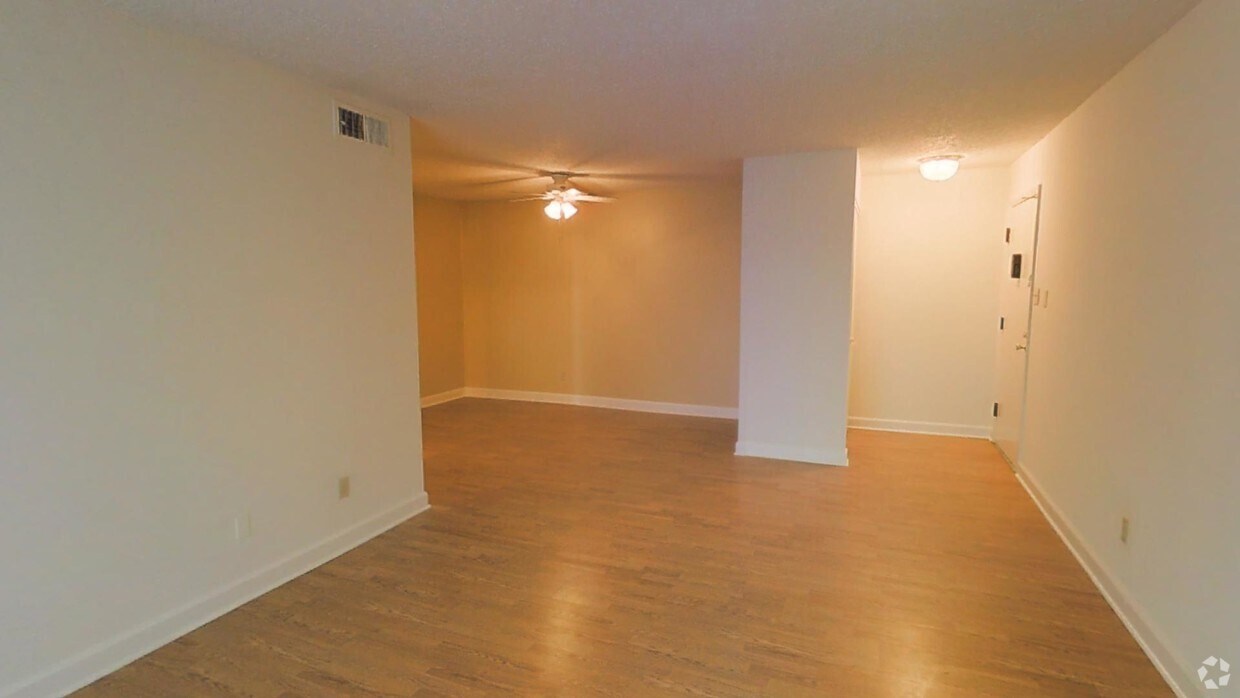
Village Green Apartments offer 1, 2 and 3-bedroom floor plans in Chesterfield, MO. Our units feature walk-in closets, large kitchens, storage areas, insulated windows, and a patio/balcony. Our renovated apartments have a gas fireplace, wood-look... floors, six-panel doors, and more! Village Green Apartments delivers community amenities that complement your lifestyle. From a well-lit tennis court, to laundry centers in every building, start living your best life in Chesterfield.
I highly recommend against living here.
For the Pro's, Dejon in the office was kind, well spoken, and very helpful. They might also have some good rooms.
For the negatives... Where to start. The property manager: Latisha, spoke in a very condescending way to me when I voiced my concerns with the unit.
I was scheduled to move in this past week and went in person to finalize my lease. The apartment I toured looked great but that is not what I walked into that day. Maintenance let me in because I was given the wrong key. He smelled of booze and drugs. From the moment I walked in, the floorboards were coming unattached from the ground and there was water damage to the wall in the dining room that had been painted over. Going to the kitchen it was dirty and dusty even though I was told it had just been cleaned. The paint was atrocious. The first bathroom had a water leak from the celing that had been poorly patched and painted over. The second bathroom had standing water on the floor coming from who knows where. The floor was warped. Then the master bedroom closet had mold as well as water damaged carpet. I was told it wasnt a big deal.
They were nice enough to give me a refund of my signing fees but I am still out $100's on application fees and now am stuck paying month to month rent in my current apartment.
AVOID THIS PLACE AT ALL COSTS.
They are unprofessional and clearly do not take care of their facilities. The other negative reviews here are accurate.
★ ★ ★ ★ ★
★ ★ ★ ★ ★
July 15, 2022
Alright leasing office, but rent is higher than listed.
The leasing office is friendly and willing to work with you well, though maintenance isn't super on time, but the real kicker is that they do not indicate in the rent prices that you are also responsible for sewage, hot water, and garbage removal. You are charged the base rent and sign the lease agreeing to that price and with the expectation that you'll set up electric and gas. They then send you a separate invoice every month for the 3 other utilities listed above. The laundry rooms are dark and honestly a little spooky but the spaces are large and clean. Lots of kids and families around.
Property Manager Responded: Hello! Before you apply onlime, the website states that \"Rent does not include additional fees that may apply such as: water, sewer, trash, pet rent and parking.\" This is also discussed if you sign a lease in-person. We apologize if you missed this during your lease signing.
August 8, 2022
★ ★ ★ ★ ★
★ ★ ★ ★ ★
June 4, 2020
Poor management rude office employees terrible living conditions
The office does not pick up their phone, answers begrudgingly to maintenance issues and never gets issues resolved promptly. The office employees are rude and disrespectful and are difficult to talk to. Their manager is always at a meeting. They have old boilers heaters and laundry machines they never maintain or clean. They have sewage leakage in the basements and there are thefts.