* Price shown is total price based on community-supplied monthly required fees. Excludes user-selected optional fees and variable or usage-based fees and required charges due at or prior to move-in or at move-out. View Fees and Policies for details. Price, availability, fees, and any applicable rent special are subject to change without notice. * Square footage definitions vary. Displayed square footage is approximate.
* Price shown is total price based on community-supplied monthly required fees. Excludes user-selected optional fees and variable or usage-based fees and required charges due at or prior to move-in or at move-out. View Fees and Policies for details. Price, availability, fees, and any applicable rent special are subject to change without notice. * Square footage definitions vary. Displayed square footage is approximate.
* Price shown is total price based on community-supplied monthly required fees. Excludes user-selected optional fees and variable or usage-based fees and required charges due at or prior to move-in or at move-out. View Fees and Policies for details. Price, availability, fees, and any applicable rent special are subject to change without notice. * Square footage definitions vary. Displayed square footage is approximate.
* Price shown is total price based on community-supplied monthly required fees. Excludes user-selected optional fees and variable or usage-based fees and required charges due at or prior to move-in or at move-out. View Fees and Policies for details. Price, availability, fees, and any applicable rent special are subject to change without notice. * Square footage definitions vary. Displayed square footage is approximate.
Fees and Policies
The fees listed below are community-provided and may exclude utilities or add-ons. All payments are made directly to the property and are non-refundable unless otherwise specified.
One-Time Basics
Due at Application
Application Fee Per Applicant
$60
Due at Move-In
Administrative Fee
$250
Surface Lot
Parking Deposit
N/A
Other
Parking Deposit
N/A
Additional Parking Options
Other
Surface Lot
Dogs
One-Time Pet Fee
$250
Monthly Pet Fee
$25
Cats
One-Time Pet Fee
$250
Monthly Pet Fee
$25
Based on community-supplied data and independent market research. Subject to change without notice. May exclude fees for mandatory or optional services and usage-based utilities.
Convenient For
Undergraduates
Graduate Students
Faculty/Staff
Lease Terms
12 month lease
6 Month lease
Flexible/Other lease
Apartment Description
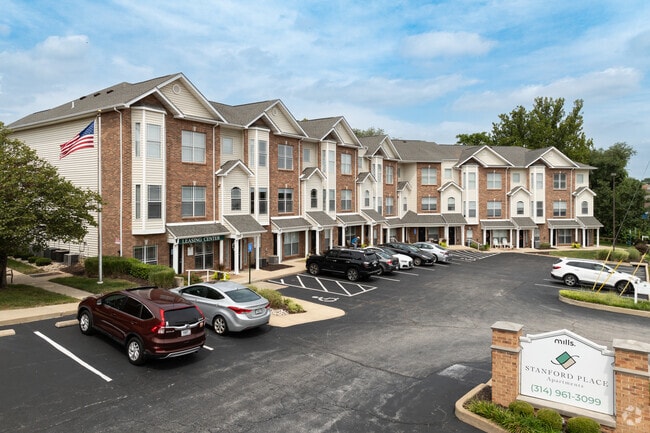
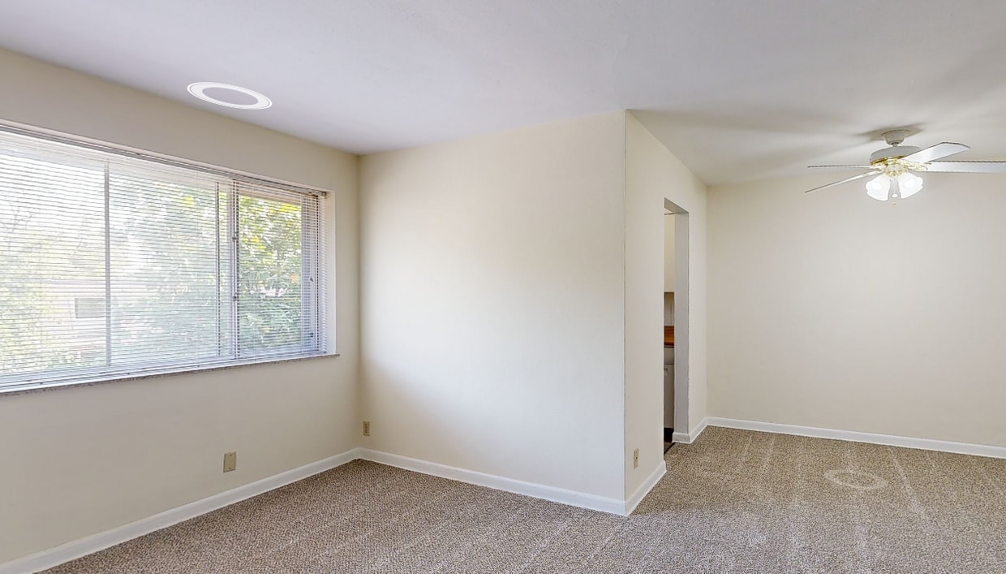
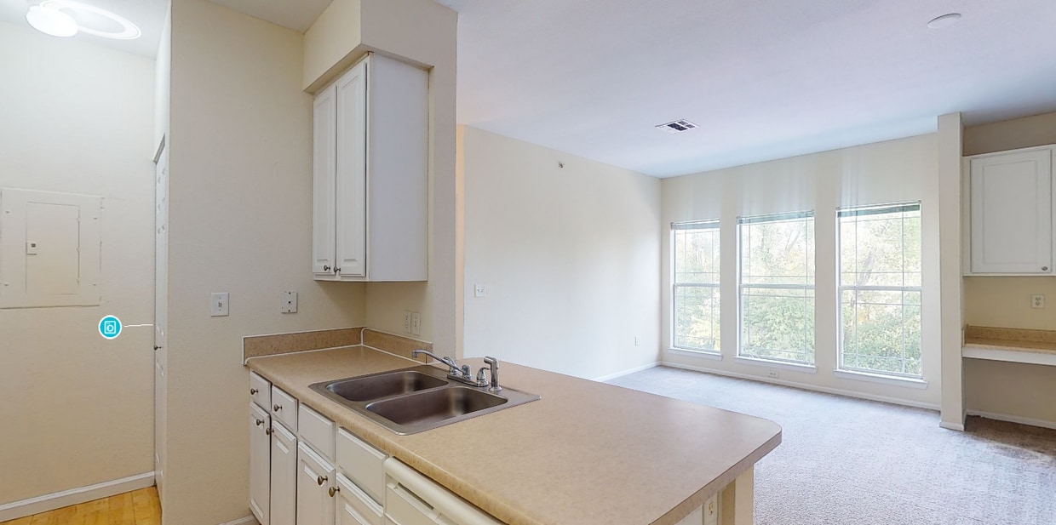
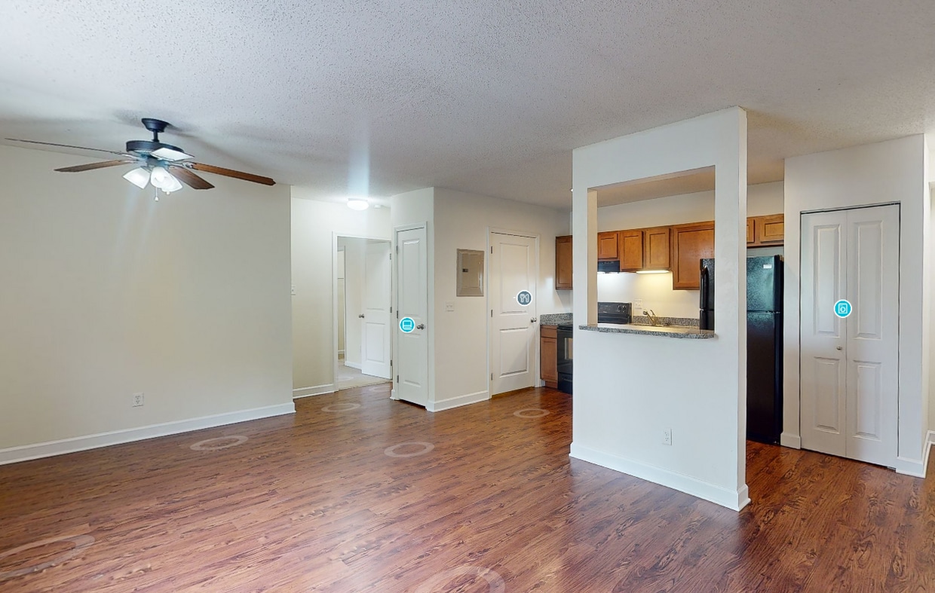
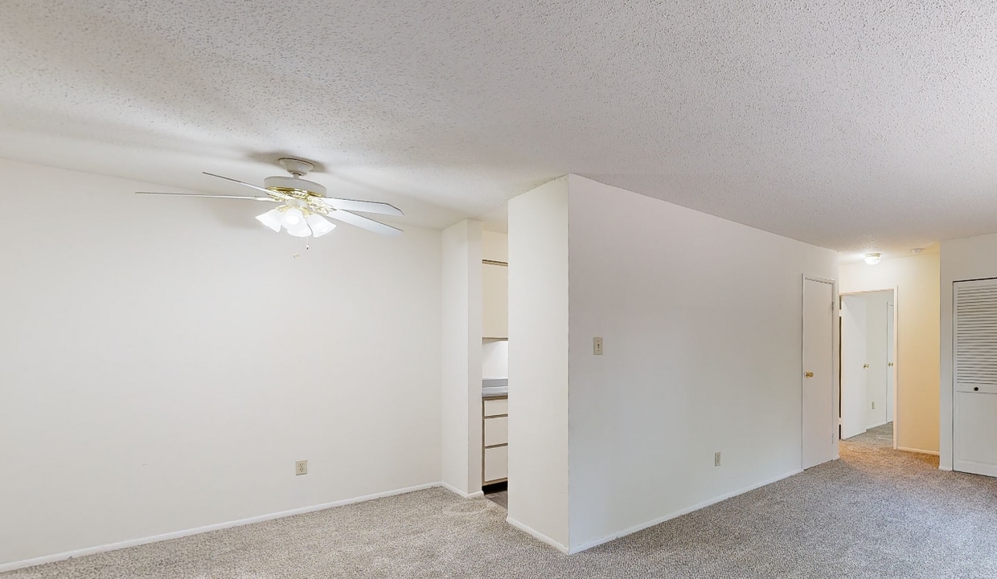
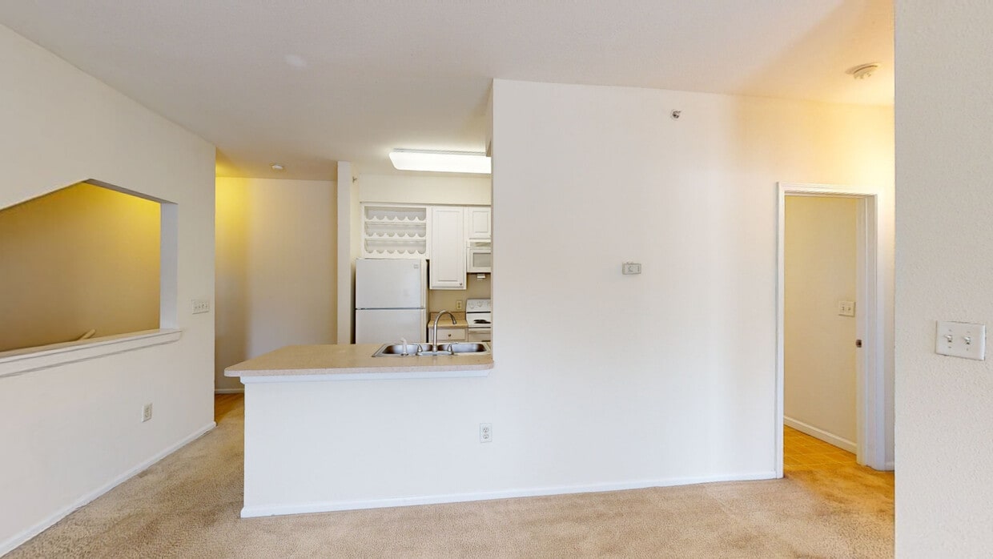
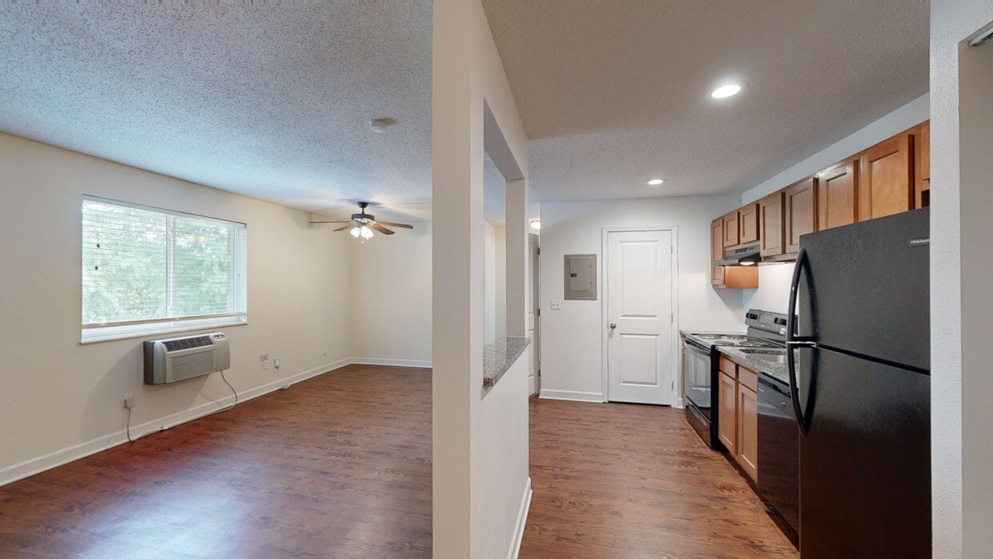
Welcome to Stanford Place Apartments. Choose from our studio, 1-, 2-, and 3-bedroom apartments in Saint Louis and have it all. From a spacious layout, light-filled rooms, and convenient features and amenities, everything you need is right here at... Stanford Place Apartments. Our prime location in Rock Hill puts you in proximity to the best of everything in the area. With a near-perfect neighborhood like this, you’ll be mere moments from restaurants, shopping, major employers, and excellent schools.
Office has been very helpful at all times with various questions and updates! Pool access at the ither community was helpful over summer months.
Community is overall quiet and enjoyable with the only issues being bad parking and people going too fast.
★ ★ ★ ★ ★
★ ★ ★ ★ ★
July 28, 2026
Verified Renter
Good place to live. Everything works fine. I haven't had any issues with the neighbors. Parking is alright. A lot of people park, but it is a lot better than the street.
★ ★ ★ ★ ★
★ ★ ★ ★ ★
June 21, 2026
Verified Renter
Quiet community, I feel safe here compared to where I used to live. I haven't lost a package and other residents would actually leave your stuff on your door if ever it got delivered to them accidentally. Staff are very nice and friendly.
Property Manager Responded: Thank you for sharing your positive experience at Stanford Place! We're delighted to hear you're enjoying our community and appreciate your kind words about our staff and neighbors. We strive to create a welcoming environment for all our residents.
June 26, 2026
★ ★ ★ ★ ★
★ ★ ★ ★ ★
April 30, 2026
Verified Renter
Great location, friendly staff, overpriced apartments especially with no amenities and outdated everything, was great my first year but has sadly gone downhill
Property Manager Responded: Hello Anonymous User, we are truly sorry to hear about your experience at Stanford Place, especially concerning the value and condition of the apartments. We understand your frustration with the outdated features and lack of amenities, and we regret that your experience has declined since your first year with us. Please reach out to us directly at (314) 961-3099 so we can discuss your concerns in more detail and explore potential solutions.
May 11, 2026
★ ★ ★ ★ ★
★ ★ ★ ★ ★
March 30, 2026
Verified Renter
This place is amazing to live. I am living here from past one year and I love this place. The staff is very good and supportive. Would recommend this place.
Property Manager Responded: Hi there, Thank you for your wonderful review! We're so thrilled to hear you're loving your experience at Stanford Place. We are glad you have had great experience with the staff and they were supportive. Have a great day!