One month free. Limited time offer, subject to availability. Please see leasing office for more details restrictions apply.
Floor Plan Models and Units
Number of Bedrooms
Number of Bathrooms
Rent Range
Square Footage
Name of Floor Plan
Unit Number
Availability
Newly Added
View More Details
Beds
Baths
Rent
Sq. Ft.
Availability
1 Bathroom
$1,225 - $1,600
536
Available Now
Available Now $1,225 - $1,600
536Sq. Ft.
1 Bathroom
$1,297 - $1,763
710
Available Now
Available Now $1,297 - $1,763
710Sq. Ft.
1 Bathroom
$1,425 - $1,895
714
Available Now
Available Now $1,425 - $1,895
714Sq. Ft.
1 Bathroom
$1,565 - $1,650
711
Available Now
Available Now $1,565 - $1,650
711Sq. Ft.
1 Bathroom
$1,762 - $1,777
637
10/12/26
10/12/26 $1,762 - $1,777
637Sq. Ft.
1 Bathroom
$1,477 - $1,763
697
Available Now
Available Now $1,477 - $1,763
697Sq. Ft.
2 Bathrooms
$2,414 - $2,602
1,146
Available Now
Available Now $2,414 - $2,602
1,146Sq. Ft.
2 Bathrooms
$2,197 - $2,471
1,009
Available Now
Available Now $2,197 - $2,471
1,009Sq. Ft.
2 Bathrooms
$2,533 - $2,568
1,060
Available Now
Available Now $2,533 - $2,568
1,060Sq. Ft.
* Price shown is total price based on community-supplied monthly required fees. Excludes user-selected optional fees and variable or usage-based fees and required charges due at or prior to move-in or at move-out. View Fees and Policies for details. Price, availability, fees, and any applicable rent special are subject to change without notice. * Square footage definitions vary. Displayed square footage is approximate.
* Price shown is total price based on community-supplied monthly required fees. Excludes user-selected optional fees and variable or usage-based fees and required charges due at or prior to move-in or at move-out. View Fees and Policies for details. Price, availability, fees, and any applicable rent special are subject to change without notice. * Square footage definitions vary. Displayed square footage is approximate.
* Price shown is total price based on community-supplied monthly required fees. Excludes user-selected optional fees and variable or usage-based fees and required charges due at or prior to move-in or at move-out. View Fees and Policies for details. Price, availability, fees, and any applicable rent special are subject to change without notice. * Square footage definitions vary. Displayed square footage is approximate.
* Price shown is total price based on community-supplied monthly required fees. Excludes user-selected optional fees and variable or usage-based fees and required charges due at or prior to move-in or at move-out. View Fees and Policies for details. Price, availability, fees, and any applicable rent special are subject to change without notice. * Square footage definitions vary. Displayed square footage is approximate.
Fees and Policies
The fees listed below are community-provided and may exclude utilities or add-ons. All payments are made directly to the property and are non-refundable unless otherwise specified.
One-Time Basics
Due at Application
Application Fee Per Applicant
$60
Due at Move-In
Administrative Fee
$300
Other
Dogs
Dog Fee
$350
Dog Rent
$35 / mo
Cats
Cat Fee
$350
Cat Rent
$35 / mo
Based on community-supplied data and independent market research. Subject to change without notice. May exclude fees for mandatory or optional services and usage-based utilities.
Convenient For
Undergraduates
Graduate Students
Faculty/Staff
Lease Terms
12 month lease
6 Month lease
Flexible/Other lease
Apartment Description
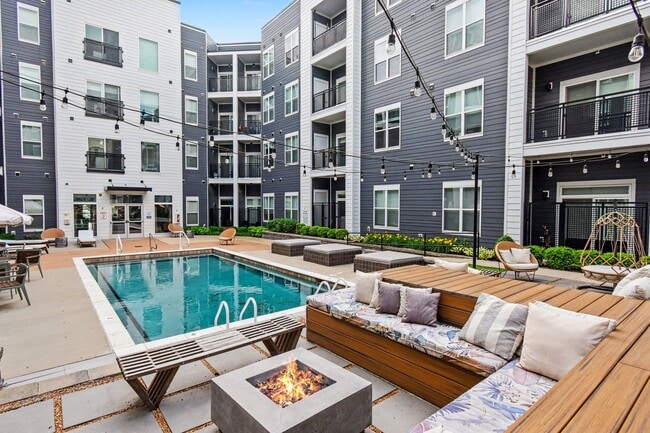
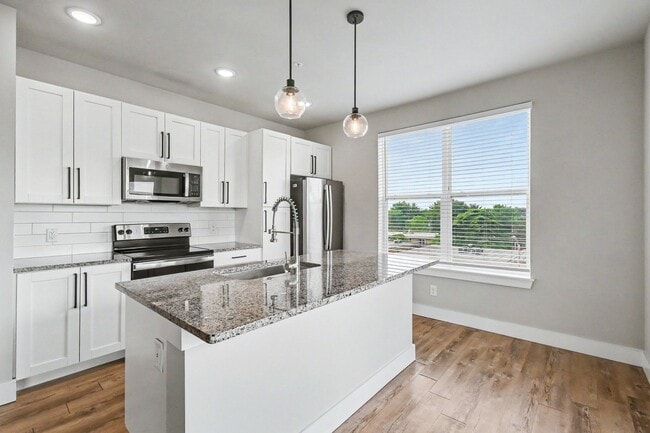
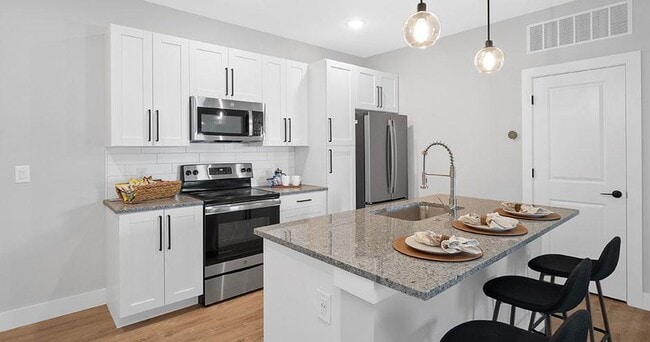
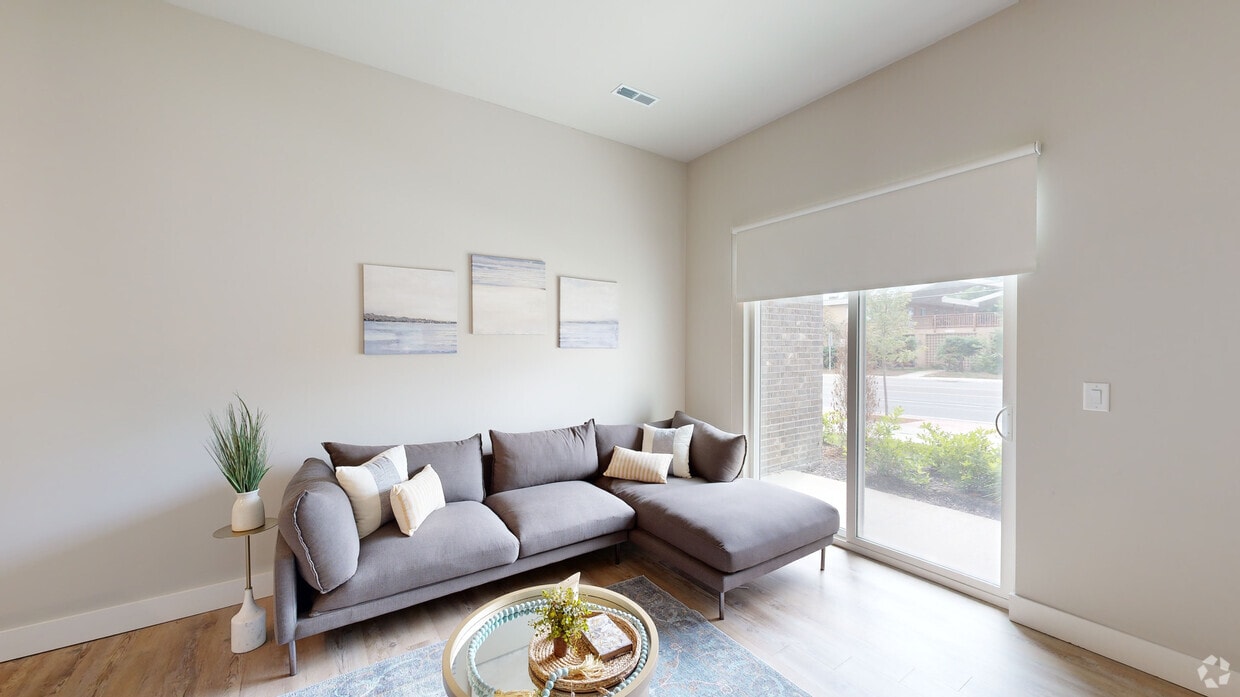
The Oliver is a premiere apartment community located in the desirable Olivette neighborhood with easy access to highways, dining, shopping and excellent schools. Our studio, 1- & 2-bedroom apartments are carefully crafted with thoughtful design and... amenities and truly take apartment living to a new level. Call today to schedule a tour!
This place is terrible! The rent is crazy high, the amenities are not good, the common areas are dirty and misleading, and the management blames residents for their problems. I ignored the bad reviews when I moved here and it was a mistake!!!
★ ★ ★ ★ ★
★ ★ ★ ★ ★
May 13, 2024
Grills and firepits haven't worked for months.
There are two gas grills and two firepits in the common area. Neither have worked properly for months. Management indicated that the gas line feeding to the devices has a leak and needs to be repaired. So they rigged up a couple of propane tanks as a temp fix, but those run out of gas quickly, especially since the weather is nice and residents use them often. Residents pay for amenities like this as part of the amenities fee. The owners appear not to care about fixing things that are broken.
★ ★ ★ ★ ★
★ ★ ★ ★ ★
July 6, 2023
Beware - 6 weeks free but at what cost
They will nickel and dime you on fees and the amenities "included" at what cost....once in and you go to renew they will increase rent by 30% while marketing cheaper unit to hook you. Then charge you a bunch of fees to make up for the perceived discount. Also, for almost a year there have been constant car break ins with nothing being done. Hopefully you are not one of the unlucky ones who lost their insurance.
★ ★ ★ ★ ★
★ ★ ★ ★ ★
May 31, 2023
TERRIBLE
I have had problems with this place before moving in. I signed my lease before the complex had opened in spring 2022 and moved in later last fall. I signed the lease being promised many luxury amenities: a heated pool open year round, Starbucks machine, one free garage parking space included with my rent.
Upon move-in day, I go to pickup my keys and am told I must sign an addendum to my lease with some rules that had changed since first signing. They said that The Oliver had been bought out and switched ownership. Why was I not notified this when it first happened prior to moving in??
They also refused to give me my apartment keys until I had agreed to pay a pretty high monthly fee for parking (the parking spot I was guaranteed one free space). Already off to a bad start.
Although being a brand new building and the first tenant, there’s so many spots of random paint and water marks on the ceiling.
They have threatened on numerous occasions to tow cars in the garage despite the sad excuse of 10 spaces for guest parking. The garage has no gate or access code, therefore ANYONE can come in and there has been several car break ins in The Oliver garage. They are finally installing a garage that you can walk around still if you really wanted to break into cars.
You also are not allowed to run your washer, dryer, or dishwasher after 10pm in your OWN UNIT due to “quiet hours” and other tenants being able to hear it.
There has been flooding in The Oliver on the 3rd, 2nd and 1st floor due to extinguishing an apartment fire on January 30, 2023, which has never been properly dealt with (removing or replacing baseboards on the walls to prevent mold).
After a full year of the apartment being open, the residents are still not allowed to use the pool and it has failed at least 2-3 inspections…
The valet trash service you are required to pay for is super picky about what they take: you can only have two trash bags stacked on top of each other, anything else they leave outside your door for you to throw away in the dumpster yourself which has trash overflowing constantly.
Overall just really disappointed with my time here at The Oliver and for the price point you can find a lot better luxury options in the area.
The only good worker here I have yet to encounter here is the maintenance guy who actually does a nice job.
★ ★ ★ ★ ★
★ ★ ★ ★ ★
January 9, 2023
Horrible.
Being robbed for the price. From move in all there has been is broken promises. No pool, it hasn’t even been filled (supposed to be open year round)-this amenity is obviously factored into our rent. They have no urgency & dismiss any inquiries of the pool which was a main selling point to me. The bumpers in the elevator were supposed to be removed after move-in season..however the eye sores have remained up for going on a year. They have not been proactive with car break ins & offering more of a fence/not as open access. They don’t care bc it’s not their belongings & their repairs! They will nickel & dime- making new arbitrary “policies” as situations come us, passive aggressive emails with outrageous quotes for using party rooms that are available to all. When it comes to our pool, vehicles, trash service. They won’t lift a finger. You should see the dumpsters they have set up right now- Hampton Gardens in the city hasn’t had trash piled up like this ever. But a “luxury” appt in Olivette has you stepping into your garage like you’re in the Bronx. So disappointed by the empty promises. Also there is no Starbucks machine as promised in the renderings -we get a Kuerig. Gee, thanks.