* Price shown is total price based on community-supplied monthly required fees. Excludes user-selected optional fees and variable or usage-based fees and required charges due at or prior to move-in or at move-out. View Fees and Policies for details. Price, availability, fees, and any applicable rent special are subject to change without notice. * Square footage definitions vary. Displayed square footage is approximate.
* Price shown is total price based on community-supplied monthly required fees. Excludes user-selected optional fees and variable or usage-based fees and required charges due at or prior to move-in or at move-out. View Fees and Policies for details. Price, availability, fees, and any applicable rent special are subject to change without notice. * Square footage definitions vary. Displayed square footage is approximate.
* Price shown is total price based on community-supplied monthly required fees. Excludes user-selected optional fees and variable or usage-based fees and required charges due at or prior to move-in or at move-out. View Fees and Policies for details. Price, availability, fees, and any applicable rent special are subject to change without notice. * Square footage definitions vary. Displayed square footage is approximate.
* Price shown is total price based on community-supplied monthly required fees. Excludes user-selected optional fees and variable or usage-based fees and required charges due at or prior to move-in or at move-out. View Fees and Policies for details. Price, availability, fees, and any applicable rent special are subject to change without notice. * Square footage definitions vary. Displayed square footage is approximate.
Fees and Policies
The fees listed below are community-provided and may exclude utilities or add-ons. All payments are made directly to the property and are non-refundable unless otherwise specified.
One-Time Basics
Due at Application
Application Fee Per Applicant
$50
Due at Move-In
Administrative Fee
$300
Other
Covered
Garage
Dogs
Dogs Allowed
Max of 2
Restrictions
None
Comments
| Restrictions: None
Cats
Cats Allowed
Max of 2
Restrictions
None
Comments
| Restrictions: None
Storage Unit
Storage Rent
$75 / mo
Storage Deposit
$0
Other Storage Fees
Storage Unit
Based on community-supplied data and independent market research. Subject to change without notice. May exclude fees for mandatory or optional services and usage-based utilities.
Convenient For
Undergraduates
Graduate Students
Faculty/Staff
Lease Terms
12 month lease
Flexible/Other lease
Apartment Description
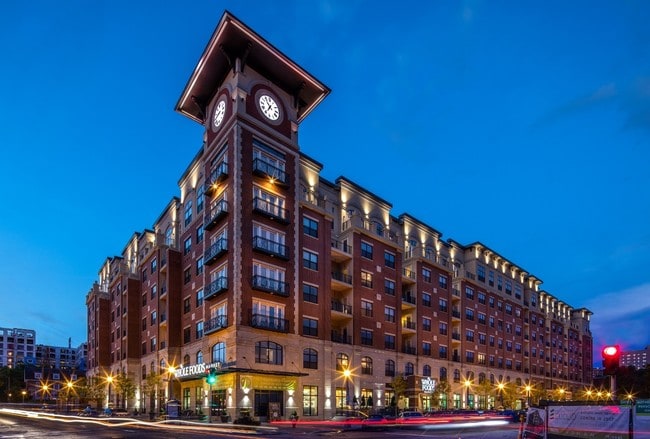
Find where luxury and comfort meet at The Orion Luxury Apartments in the Central West End of St. Louis, Missouri! With its convenient location and Whole Foods Market attached, residents are just steps away from the premium shopping, fine dining,... entertainment, and medical facilities that the area has to offer! You're also have easy access to Interstates 70, 64/40, and 44 to get anywhere in a matter of minutes!
We have loved living at Orion apartments! The ceiling height, tall doors, crown molding, take it up an extra notch. Packages are delivered safely and securely. Concierges are friendly and always present. Maintenance is quick to respond to tickets. Justin and the leasing team have always been easy to work with, and will make the extra effort to get you in the unit of your dreams. Not to mention we have a WHOLE FOODS just an elevator ride away! We are in the heart of the Central West End and get to see the urban activity outside our windows each day.
They are very pet friendly too, and your neighbors keep the place very clean in the common areas.
★ ★ ★ ★ ★
★ ★ ★ ★ ★
March 7, 2024
Good management
Management is easy to work with and adaptive to new situations. I've enjoyed living here and renewed my lease for an additional term.
★ ★ ★ ★ ★
★ ★ ★ ★ ★
January 10, 2024
Horrible apartments with terrible maintenance
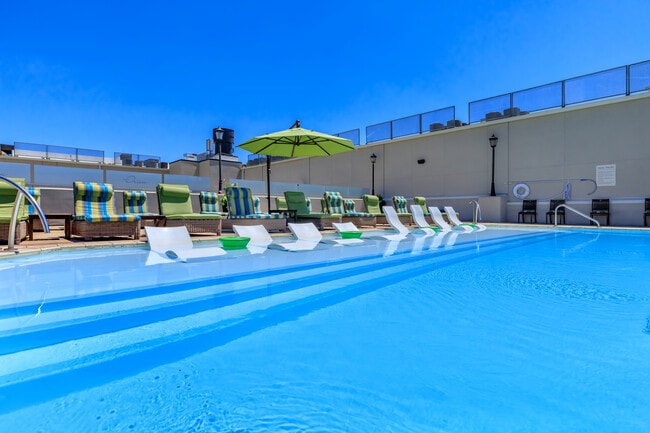
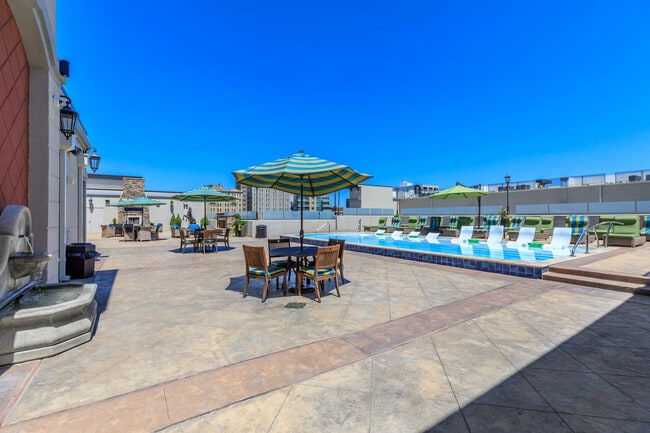
The prior reviews are accurate. good location and a nice pool. I have no hot water and they have tried to fix it around 5 times. Every time they enter, they leave behind tools and a huge mess. Sure they come the day you call but they do not actually repair anything. Yet each time I have to prep for a stranger to be in my apartment and they cannot even give me an idea of when they might come, it is their place after all. The apartments look nice, but they are terrible to live in. Save your money.
★ ★ ★ ★ ★
★ ★ ★ ★ ★
January 26, 2023
2 stars for location only
Great location and nice amenities. Property is overpriced. Poor sound proofing between floors we could frequently hear the people above us. Management is inconsistent. The good ones don’t stay. The current property manager…a lot of tenants complain about her attitude/lack of follow up/poor communication. Problems with the elevator not working were at times due to residents holding the doors open too long per management… and the Orion’s response to a prior review is a lie (they aren’t aware of any issues? Lol) The floors are cheap vinyl/floating floor and NOT hardwood as they continue to falsely advertise. Really was frustrating dealing with this team and we had to escalate some issues above managements head to get them to do anything. Better deals and nicer apartments are out there for the price they charge.
★ ★ ★ ★ ★
★ ★ ★ ★ ★
November 22, 2022
$$$$$ = poor quality & lots of headaches
Leasing agents and maintenance are very nice people. The location is incredibly convenient. That's where the positive aspects of living here end. Building management is rude, dismissive, and solves any problems (from as little as 'where do I put my trash because the part of the building my unit is in doesn't have a common place to put it' to as big as 'disrespectful neighbors have climbed onto my patio and have broken things - more than once') with vague "I'll try to think of somethings" with no follow-up at all. It's been 6 months and we've had nothing but headaches here.
Additionally, the 'hardwood floors' they claim to have are laminate that peel up constantly. The carpets in the bedroom are incredibly filthy - even after cleaning on my own. The elevator to the parking garage is constantly shut down - at least 1x a week and as often as 4x week. The club area for residents that I'd planned to use for a workspace has yet to have working Wi-Fi that was also promised. There is nothing "luxury" about this place. Do yourself a favor and spend your hard earned money someplace else.
Property Manager Responded: Dear Valued Resident, We are sorry to hear you have had these experiences. The leasing office is unaware of these. The freight elevator is reserved for 4 hour increments for move ins and outs. We do want to get any issues resolved for you and our main priority is happy Residents. Please stop by the office so we can rectify this as soon as possible.
November 26, 2022
(314) 912-1127
You must be signed in or create an account to email this property.