* Price shown is total price based on community-supplied monthly required fees. Excludes user-selected optional fees and variable or usage-based fees and required charges due at or prior to move-in or at move-out. View Fees and Policies for details. Price, availability, fees, and any applicable rent special are subject to change without notice. * Square footage definitions vary. Displayed square footage is approximate.
* Price shown is total price based on community-supplied monthly required fees. Excludes user-selected optional fees and variable or usage-based fees and required charges due at or prior to move-in or at move-out. View Fees and Policies for details. Price, availability, fees, and any applicable rent special are subject to change without notice. * Square footage definitions vary. Displayed square footage is approximate.
* Price shown is total price based on community-supplied monthly required fees. Excludes user-selected optional fees and variable or usage-based fees and required charges due at or prior to move-in or at move-out. View Fees and Policies for details. Price, availability, fees, and any applicable rent special are subject to change without notice. * Square footage definitions vary. Displayed square footage is approximate.
* Price shown is total price based on community-supplied monthly required fees. Excludes user-selected optional fees and variable or usage-based fees and required charges due at or prior to move-in or at move-out. View Fees and Policies for details. Price, availability, fees, and any applicable rent special are subject to change without notice. * Square footage definitions vary. Displayed square footage is approximate.
* Price shown is total price based on community-supplied monthly required fees. Excludes user-selected optional fees and variable or usage-based fees and required charges due at or prior to move-in or at move-out. View Fees and Policies for details. Price, availability, fees, and any applicable rent special are subject to change without notice. * Square footage definitions vary. Displayed square footage is approximate.
* Price shown is total price based on community-supplied monthly required fees. Excludes user-selected optional fees and variable or usage-based fees and required charges due at or prior to move-in or at move-out. View Fees and Policies for details. Price, availability, fees, and any applicable rent special are subject to change without notice. * Square footage definitions vary. Displayed square footage is approximate.
Fees and Policies
The fees listed below are community-provided and may exclude utilities or add-ons. All payments are made directly to the property and are non-refundable unless otherwise specified.
Utilities & Essentials
All Inclusive Concierge Fee
$125 / mo
Max chargeable amount: $125
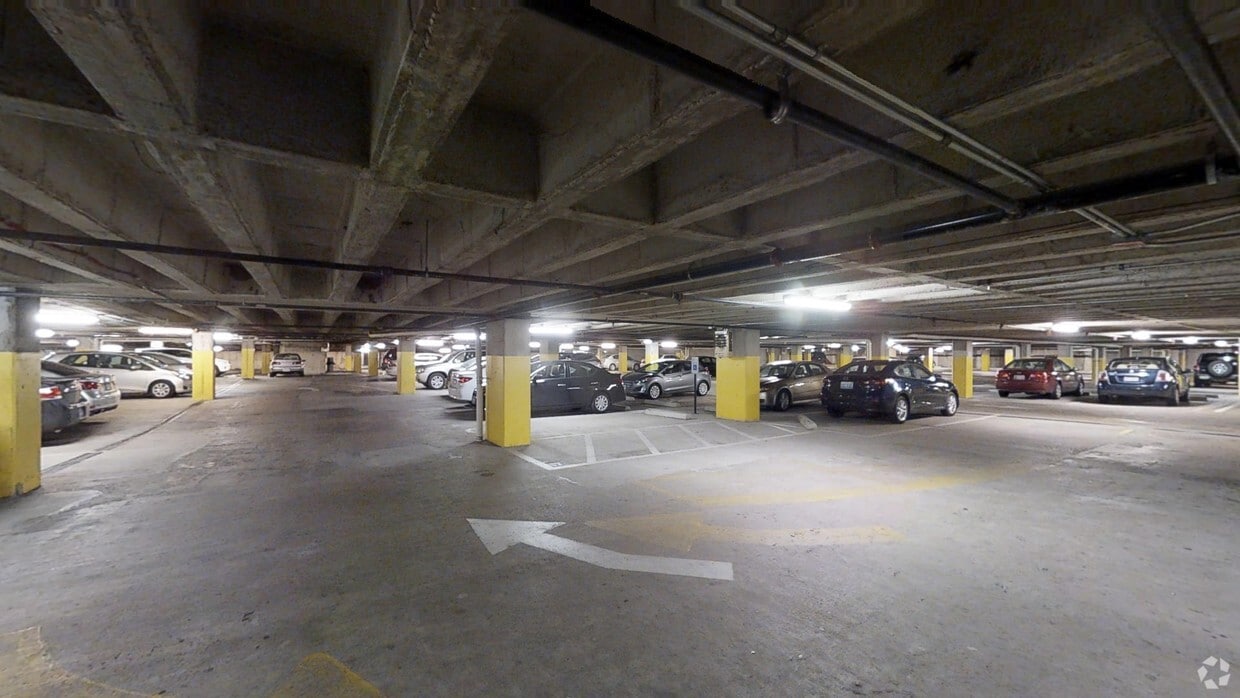
Garage
Parking Fee
$0 / mo
Parking Deposit
N/A
Additional Parking Options
Garage
Dogs
Dogs Allowed
Max of 2
Cats
Cats Allowed
Max of 2
Birds
Birds Allowed
Max of 2
Fish
Fish Allowed
Max of 2
Based on community-supplied data and independent market research. Subject to change without notice. May exclude fees for mandatory or optional services and usage-based utilities.
Convenient For
Undergraduates
Graduate Students
Faculty/Staff
Lease Terms
12 month lease
Apartment Description
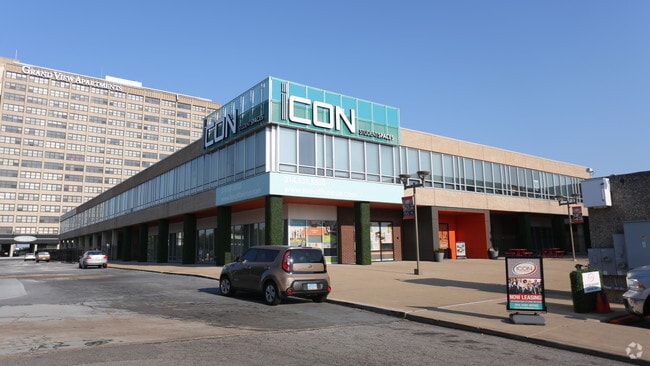
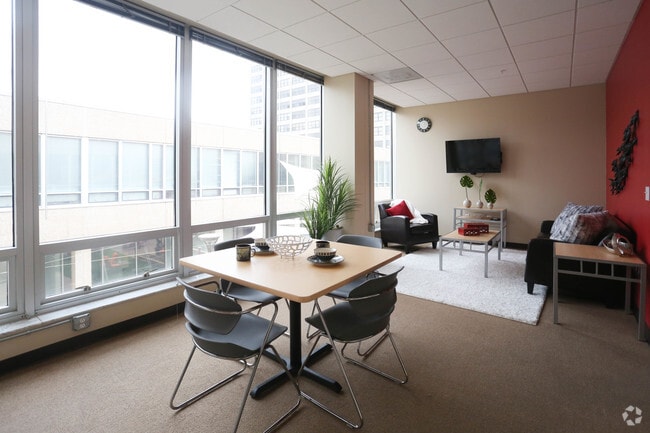
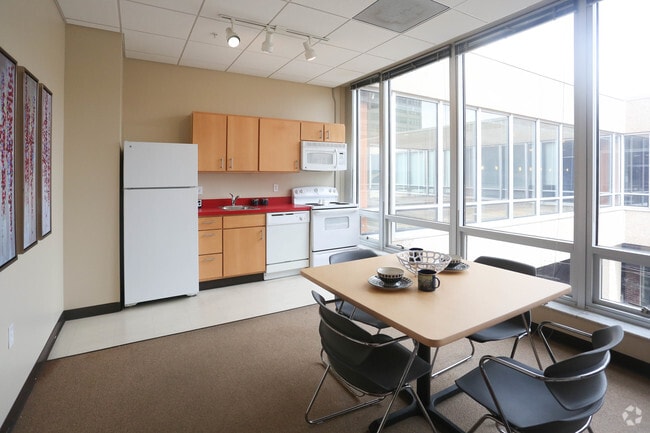
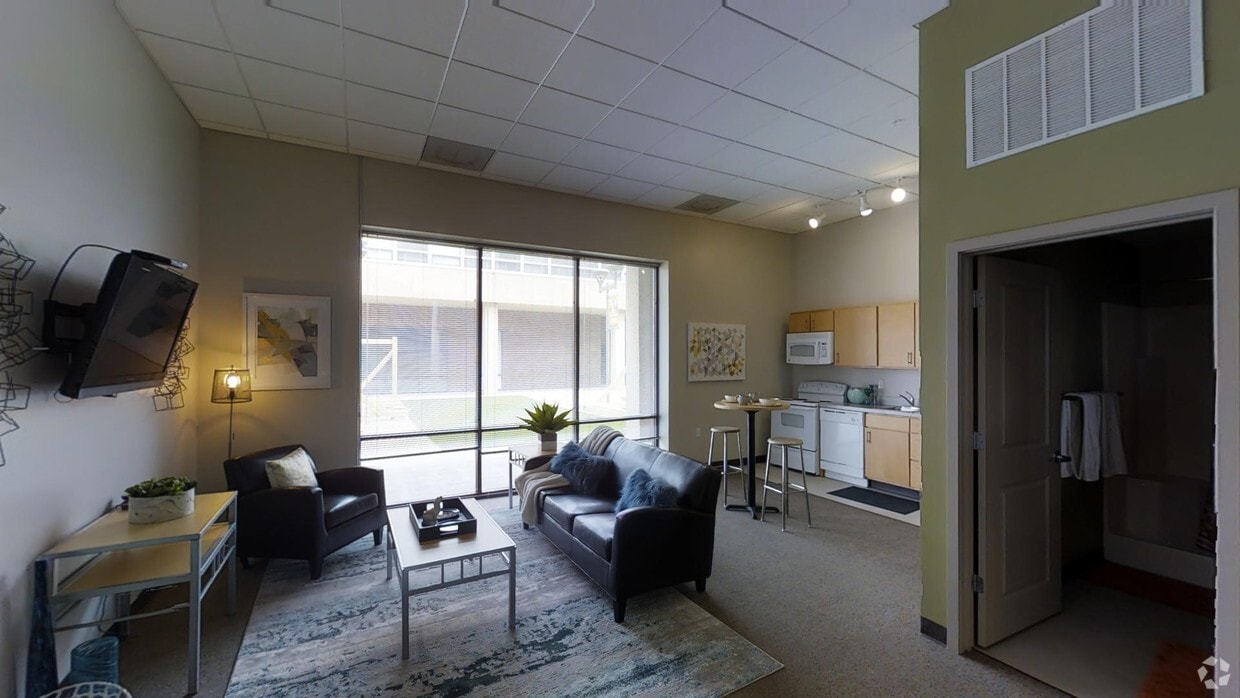
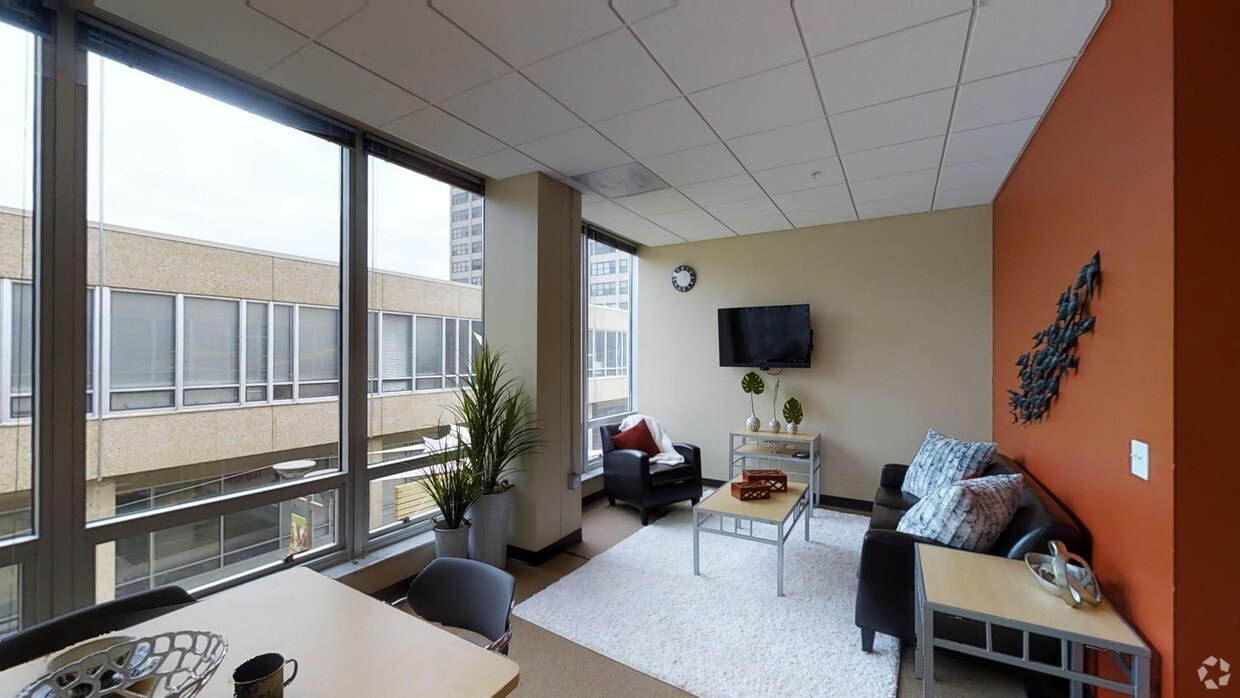
Whether you’re looking for privacy or a lively shared space, The Icon has the perfect floor plan for you. From cozy studios to spacious four-bedroom apartments, our modern floor plans are designed for every lifestyle. Choose your ideal space and make... The Icon your new home today!
This is safe but there are a lot of halls and the price of electricity and utilities are high compered with the other places ,some rooms have no windows and might not be comfortable .It depends on your peronality to like that or not.
Property Manager Responded: Thank you for sharing your with us! I appreciate your feedback on the property. If you would like to discuss further or have ideas for improvement, don't hesitate to reach out - we would love to chat with you! We look forward to having you stick around as a resident this year! Thanks! - Your The Icon Team, (314) 282-3842, theicon@peakmade.com
November 2, 2023
★ ★ ★ ★ ★
★ ★ ★ ★ ★
October 30, 2023
Verified Renter
Super quiet, gated parking garage, and staff is super friendly. The room room sizes are decent. There isn’t a ton of storage space so I would encourage you to bring some things to keep cooking utensils or towels in.
Property Manager Responded: Thank you for sharing your experience with us! I'm glad to hear that you've enjoyed the community and working with our team. I appreciate the feedback & tip on storage - if you have any other suggestions for us, feel free to reach out, your input helps us improve! We look forward to having you as a resident this year! - Lauren S. (Resident Accounts Manager, The Icon Team), (314) 282-3842, theicon@peakmade.com
November 2, 2023
★ ★ ★ ★ ★
★ ★ ★ ★ ★
October 3, 2023
Verified Renter
Moving in was easy, my unit keys don’t work and having mail room issues. Will have to call maintenance for certain issues in unit. Quiet neighborhood and peaceful.
Property Manager Responded: Alexis, Thank you for your rating us. We are so sorry your keys are having issues! Please feel free to come by the office at your convenience so we can address that for you! We look forward to hearing from you soon! - The Icon Team.
October 9, 2023
★ ★ ★ ★ ★
★ ★ ★ ★ ★
October 1, 2023
Verified Renter
My apartment was dirty has a hole on one of the bedroom door. Just wasn't expecting to move into a dirty apartment that why they get a one star
Property Manager Responded: Thank you for bringing this to our attention. I’m so sorry we didn’t meet your expectations and would like to work with our maintenance team to make it right in a timely manner. If you haven't already, please contact our leasing office at (314) 312-4557 or TheIcon@PeakMade.com to discuss the cleaning & maintenance issues in your apartment so we can get them taken care of. Thanks again, have a great day! - Lauren S. (Resident Accounts Manager, The Icon)
October 3, 2023
★ ★ ★ ★ ★
★ ★ ★ ★ ★
September 27, 2023
Verified Renter
Kind of pricey if living as a family but otherwise it’s a nice community space and the people in the leasing office do get back to you with any questions Farley quickly
Property Manager Responded: Thanks for taking the time to rate us. It’s clear that your experience with The Icon was more than ideal and we hope to be of service in the future! We are here to listen and help so please reach out to us . We look forward to hearing from you soon! - Thanks, The Icon Management Team
October 2, 2023
(314) 282-0685
You must be signed in or create an account to email this property.