Renter pays water/sewer and utilities/electricity/gas. Last months rent due at lease signing. Up to two dogs ok with a pet fee of $500. Security Deposit subject to adjustment, not to exceed 1.5x rent.
Floor Plan Models and Units
Number of Bedrooms
Number of Bathrooms
Rent Range
Square Footage
Name of Floor Plan
Unit Number
Availability
Newly Added
View More Details
Beds
Baths
Rent
Sq. Ft.
Max Occupants
Availability
3 Bathrooms
$3,000
12 Month Lease
null Floor Plan Special
1,950
3 Residents
Available Now
Available Now $3,000
12 Month Lease
null Floor Plan Special
1,950Sq. Ft.
* Price shown is total price based on community-supplied monthly required fees. Excludes user-selected optional fees and variable or usage-based fees and required charges due at or prior to move-in or at move-out. View Fees and Policies for details. Price, availability, fees, and any applicable rent special are subject to change without notice. * Square footage definitions vary. Displayed square footage is approximate.
Convenient For
Undergraduates
Graduate Students
Faculty/Staff
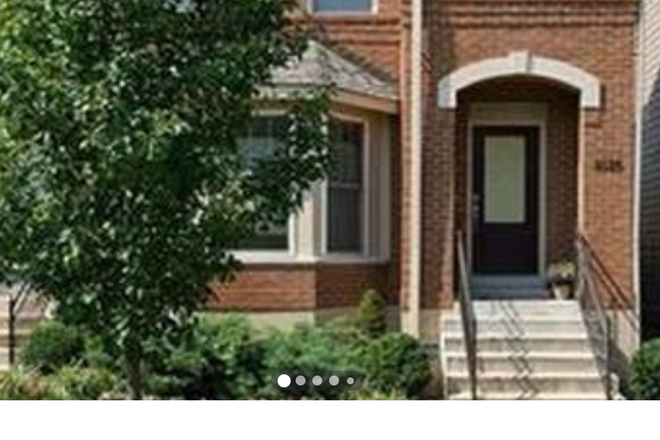
Elegant 3BR Family Townhome in Gaslight Square New Development
This sleek and stylish two story brick town home, with freshly painted interior, offers an open floor plan with a separate dining room with bay window for private and intimate dinners. The home has 9 foot crown-molded ceilings, a ventless gas... fireplace, and hardwood flooring throughout the main level. The kitchen features an abundance of custom cabinets, granite counter space with a breakfast bar center island, stainless-steel appliances, and a pantry. The family room is drenched in sun boasting a full wall of windows overlooking a cedar deck and a fenced private backyard with a three bed vegetable and flower garden, and a lush green yard. Below the deck, there are 2 patios, one stone patio in the garden and another gravel at the side entry to the backyard. On the second floor is an entry foyer that leads to the bedrooms which are fitted with berber carpets, a tiled laundry room, and a linen closet. The master bedroom (17x12) has a large walk in closet, a large master bath with double sinks and a shower. There are two additional bedrooms (each 12x11), another full bath, and a laundry room all on the second level. Other amenities include walk-in closets for two bedrooms, an in-ground lawn sprinkler system, wired for a burglar alarm system if you wish to utilize, an unfinished, dry and livable basement with a sump pump currently with a small home gym, and a detached two car garage. We have added every available upgrade and option since we purchased the home. The home is in great move-in condition and is ready for occupancy.