8/21/2026 and receive $1,000 OFF move-in, plus all application and admin fees waived upon approval.
Floor Plan Models and Units
Number of Bedrooms
Number of Bathrooms
Rent Range
Square Footage
Name of Floor Plan
Unit Number
Availability
Newly Added
View More Details
Beds
Baths
Rent
Sq. Ft.
Availability
1 Bathroom
$949
550
2/16/27
New
2/16/27 $949
550Sq. Ft.
1 Bathroom
$989 - $1,019
600
Available Now
Available Now $989 - $1,019
600Sq. Ft.
1 Bathroom
$1,136
780
Available Now
Available Now $1,136
780Sq. Ft.
1 Bathroom
$1,136 - $1,170
750
8/31/26
8/31/26 $1,136 - $1,170
750Sq. Ft.
1 Bathroom
Call for Rent
625
Available Now
Available NowCall for Rent
625Sq. Ft.
1 Bathroom
Call for Rent
650
Available Now
Available NowCall for Rent
650Sq. Ft.
1 Bathroom
$1,124
700
9/7/26
9/7/26 $1,124
700Sq. Ft.
1 Bathroom
$1,155
750
2/16/27
New
2/16/27 $1,155
750Sq. Ft.
1.5 Bathrooms
Call for Rent
850
Available Now
Available NowCall for Rent
850Sq. Ft.
1 Bathroom
Call for Rent
925
Available Now
Available NowCall for Rent
925Sq. Ft.
1 Bathroom
Call for Rent
950
Available Now
Available NowCall for Rent
950Sq. Ft.
1 Bathroom
Call for Rent
1,100
Available Now
Available NowCall for Rent
1,100Sq. Ft.
1 Bathroom
$1,332
850
11/21/26
11/21/26 $1,332
850Sq. Ft.
2 Bathrooms
Call for Rent
1,075
Available Now
Available NowCall for Rent
1,075Sq. Ft.
2 Bathrooms
Call for Rent
2,050
Available Now
Available NowCall for Rent
2,050Sq. Ft.
2 Bathrooms
$1,620
1,075
2/16/27
New
2/16/27 $1,620
1,075Sq. Ft.
* Price shown is total price based on community-supplied monthly required fees. Excludes user-selected optional fees and variable or usage-based fees and required charges due at or prior to move-in or at move-out. View Fees and Policies for details. Price, availability, fees, and any applicable rent special are subject to change without notice. * Square footage definitions vary. Displayed square footage is approximate.
* Price shown is total price based on community-supplied monthly required fees. Excludes user-selected optional fees and variable or usage-based fees and required charges due at or prior to move-in or at move-out. View Fees and Policies for details. Price, availability, fees, and any applicable rent special are subject to change without notice. * Square footage definitions vary. Displayed square footage is approximate.
* Price shown is total price based on community-supplied monthly required fees. Excludes user-selected optional fees and variable or usage-based fees and required charges due at or prior to move-in or at move-out. View Fees and Policies for details. Price, availability, fees, and any applicable rent special are subject to change without notice. * Square footage definitions vary. Displayed square footage is approximate.
* Price shown is total price based on community-supplied monthly required fees. Excludes user-selected optional fees and variable or usage-based fees and required charges due at or prior to move-in or at move-out. View Fees and Policies for details. Price, availability, fees, and any applicable rent special are subject to change without notice. * Square footage definitions vary. Displayed square footage is approximate.
Fees and Policies
The fees listed below are community-provided and may exclude utilities or add-ons. All payments are made directly to the property and are non-refundable unless otherwise specified.
One-Time Basics
Due at Application
Application Fee Per Applicant
$25
Due at Move-In
Administrative Fee
$100
Other
Dogs
Dogs Allowed
Restrictions
None
Comments
| Restrictions: None
Cats
Cats Allowed
Restrictions
None
Comments
| Restrictions: None
Storage Unit
Storage Rent
$30 / mo
Storage Deposit
$0
Other Storage Fees
Storage Unit
Based on community-supplied data and independent market research. Subject to change without notice. May exclude fees for mandatory or optional services and usage-based utilities.
Convenient For
Undergraduates
Graduate Students
Faculty/Staff
Apartment Description
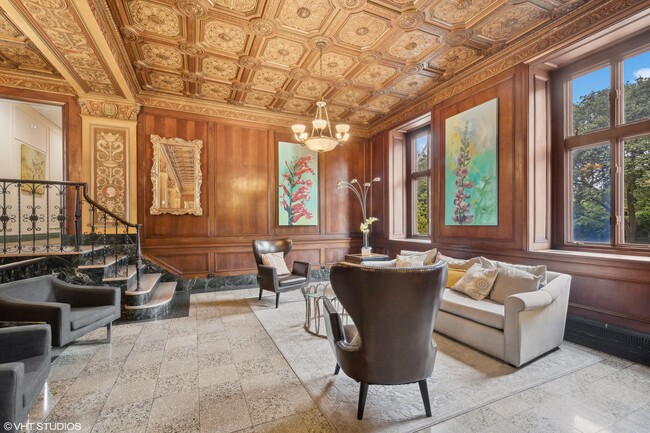
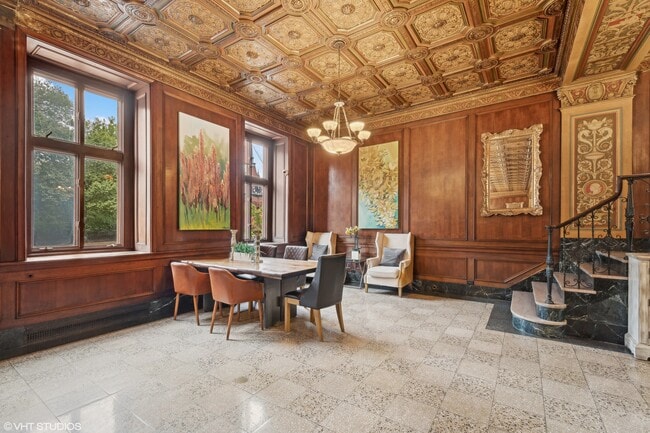
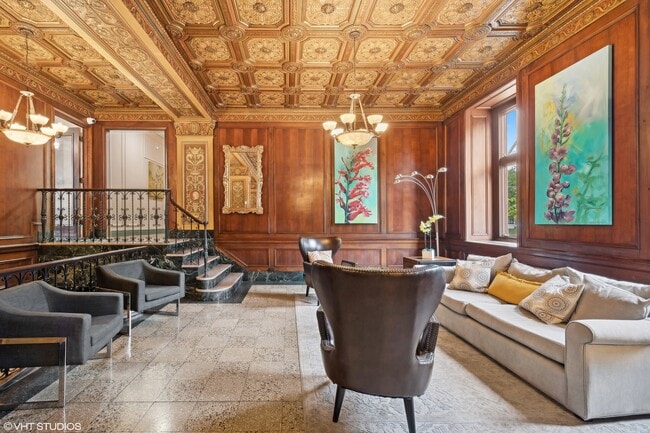
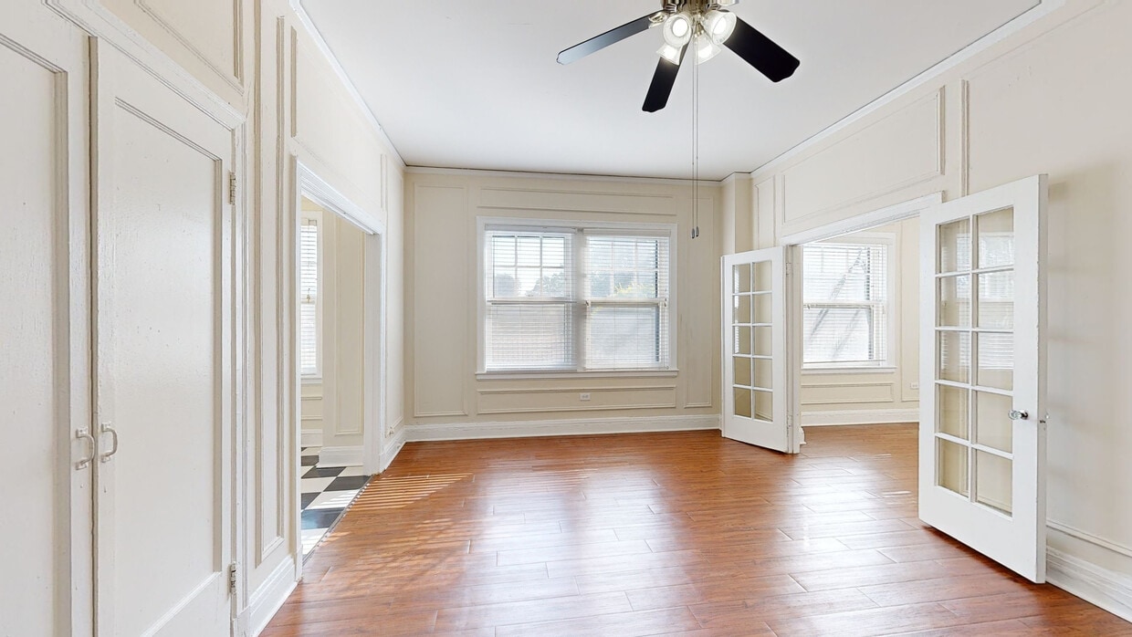

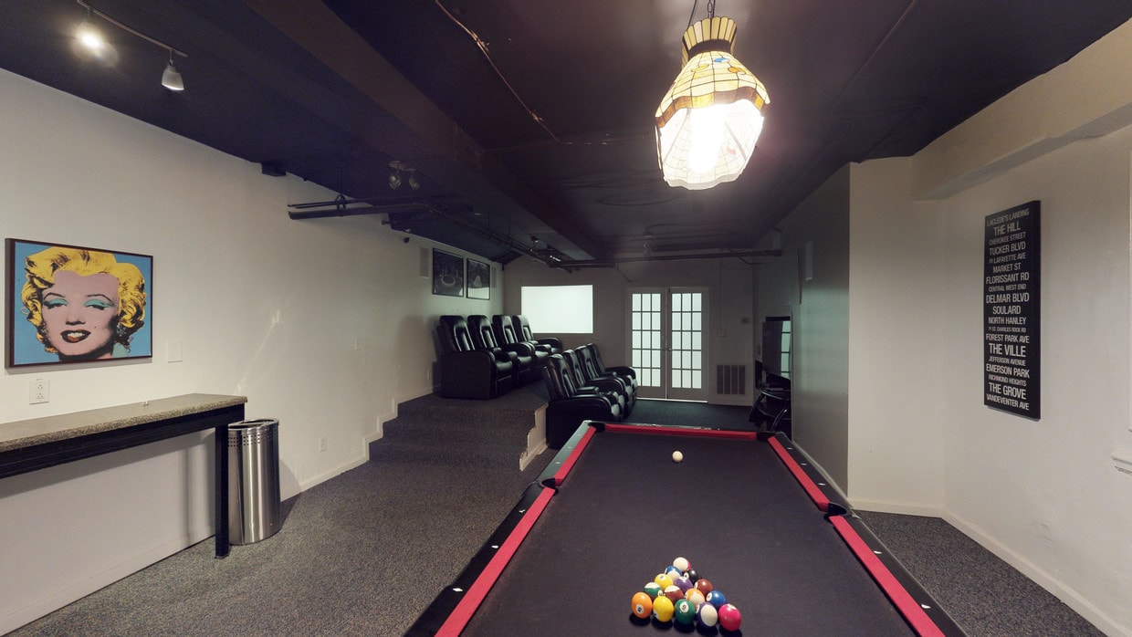
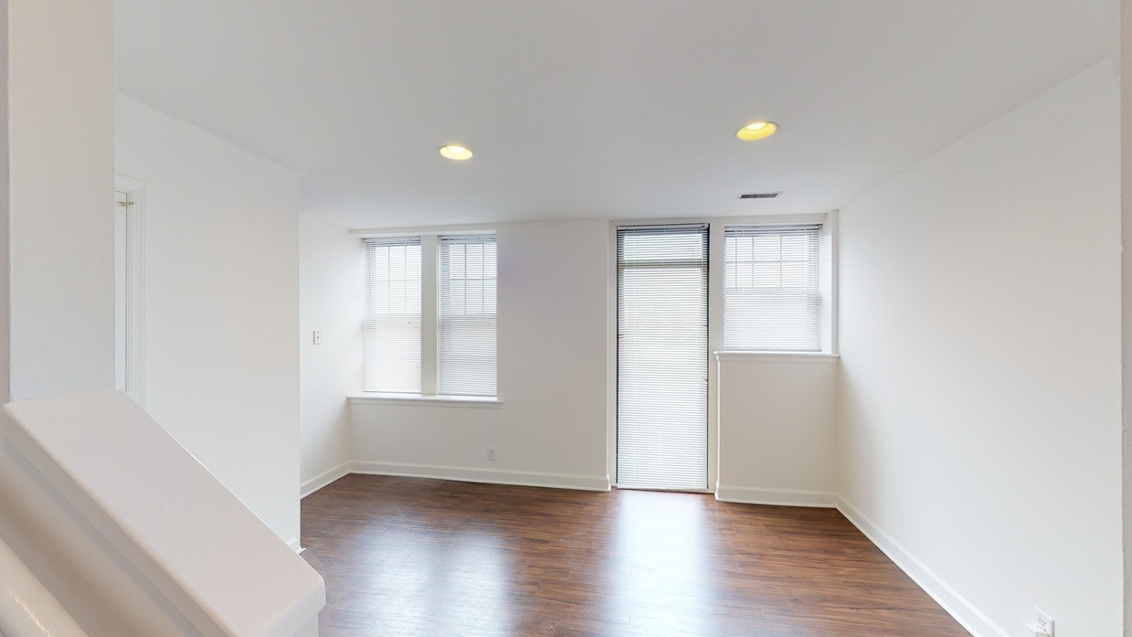
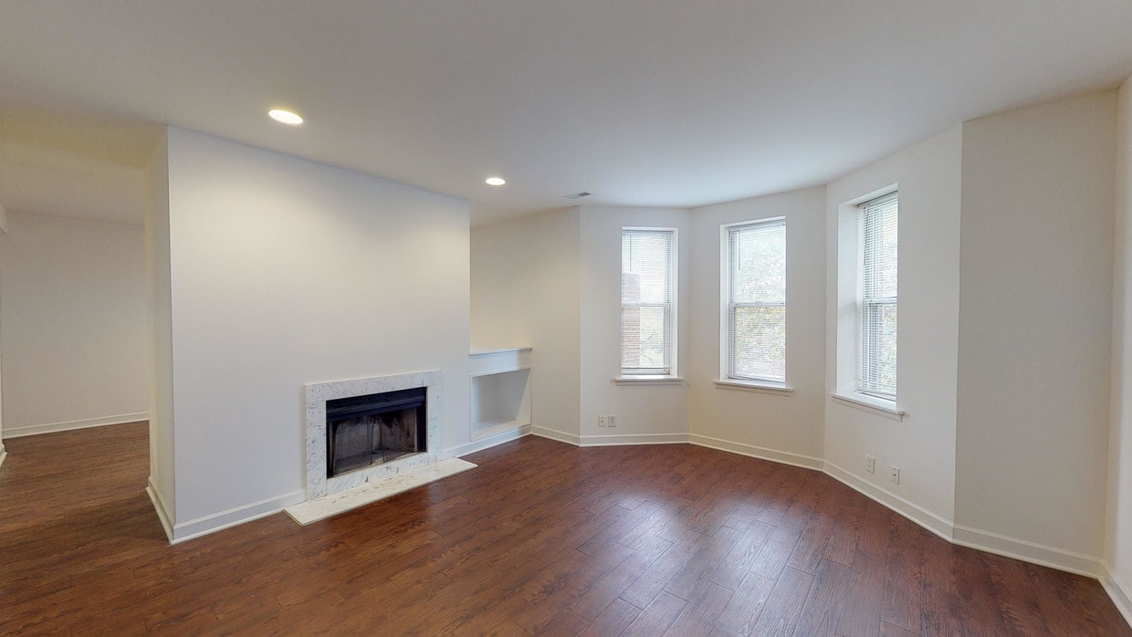
Embrace upscale living at CWE: The Chesterfield, Waterman Clara & The Embassy. Discover our sophisticated selection of studio, one-, and two-bedroom apartments, as well as penthouses and townhomes, along with luxurious community spaces and a coveted... address near downtown. Our Central West End apartments are mere minutes from the iconic Forest Park, Washington University in St. Louis, and SSM Health St. Mary's Hospital – St. Louis, with added convenience from a Washington University shuttle pickup at Waterman-Clara. Pets can join, too—we welcome all breeds and weights! Take your seat at The Chesterfield, Waterman Clara & The Embassy. Contact us today!
Where to begin….the paint is peeling, the elevator is always broken, and the freight elevator is extremely old, creaky, and sometimes fails. The parking gate was broken at one point and that lead to cars being broken into in the parking lot. Poorly maintained property, very overpriced.
★ ★ ★ ★ ★
★ ★ ★ ★ ★
December 22, 2022
ZERO STARS
It's not all roses at Chesterfield Apartments. First of all, the rental agent is rude and forgetful. Make sure you have all the evidence in an email. Both in person and by email, my daughter has been yelled at. The apartment wasn't move-in ready.
★ ★ ★ ★ ★
★ ★ ★ ★ ★
December 22, 2022
ZERO STARS
Everything is not picture-perfect when it comes to Chesterfield Apartments. First of all, the rental agent is a terrible communicator. My daughter moved there to start school. The apartment wasn't ready for her when she first moved in. It was disgusting! As I walked around the apartment, I noticed that it was not right. It looked as if the apartment had been neglected for a long time. There was urine on the toilet seat, and the refrigerator and stove were nasty. The bathroom was horrible. The bedroom carpet was not pulled up. The carpet wasn't clean. No one should live like this! As for the rental agent, she is very rude and forgetful when it comes to having a conversation. Make sure you have everything in an email to support your claim. My daughter has been yelled at numerous times in person and by email. She has been extremely frustrated because what should be a peaceful home has become a nightmare. In the manner in which this rental agent treats people, any parent would be outraged.
★ ★ ★ ★ ★
★ ★ ★ ★ ★
December 16, 2022
Nonstop problems management won't address
The elevator has been out of service for the majority of 2022. Several people have gotten stuck in it throughout the year. One time the freight elevator caught fire twice in one weekend. Sometimes BOTH elevators are down, essentially stranding residents who aren't able to use the stairs. The parking lot gate was broken for months, and during that time one car was stolen and at least five broken into. The recent chaos is that people are somehow waltzing into the building and stealing packages out of the mail room. How??? Management is doing nothing to address these issues, other than apologizing "for the inconvenience." It's been like this all year.
★ ★ ★ ★ ★
★ ★ ★ ★ ★
October 25, 2021
Embassy has beautiful views
Fantastic neighborhood. On-site manager and maintenance manager are extraordinarily responsive and go the extra mile and then some on behalf of residents.