* Price shown is total price based on community-supplied monthly required fees. Excludes user-selected optional fees and variable or usage-based fees and required charges due at or prior to move-in or at move-out. View Fees and Policies for details. Price, availability, fees, and any applicable rent special are subject to change without notice. * Square footage definitions vary. Displayed square footage is approximate.
* Price shown is total price based on community-supplied monthly required fees. Excludes user-selected optional fees and variable or usage-based fees and required charges due at or prior to move-in or at move-out. View Fees and Policies for details. Price, availability, fees, and any applicable rent special are subject to change without notice. * Square footage definitions vary. Displayed square footage is approximate.
* Price shown is total price based on community-supplied monthly required fees. Excludes user-selected optional fees and variable or usage-based fees and required charges due at or prior to move-in or at move-out. View Fees and Policies for details. Price, availability, fees, and any applicable rent special are subject to change without notice. * Square footage definitions vary. Displayed square footage is approximate.
Fees and Policies
The fees listed below are community-provided and may exclude utilities or add-ons. All payments are made directly to the property and are non-refundable unless otherwise specified.
Covered
Surface Lot
Garage
Dogs
Dogs Allowed
Restrictions
None
Comments
| Restrictions: None
Cats
Cats Allowed
Restrictions
None
Comments
| Restrictions: None
Based on community-supplied data and independent market research. Subject to change without notice. May exclude fees for mandatory or optional services and usage-based utilities.
Convenient For
Undergraduates
Graduate Students
Faculty/Staff
Apartment Description
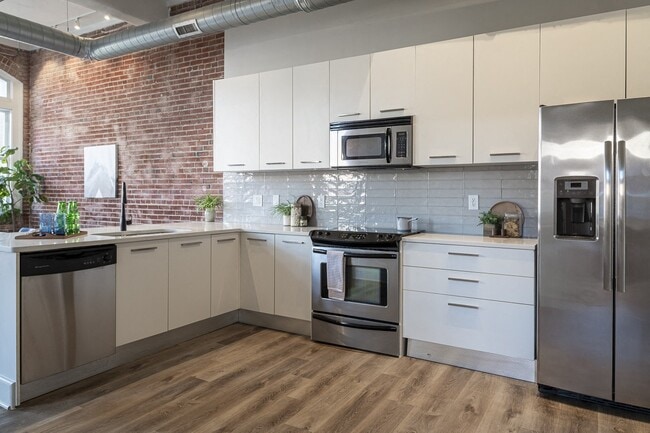
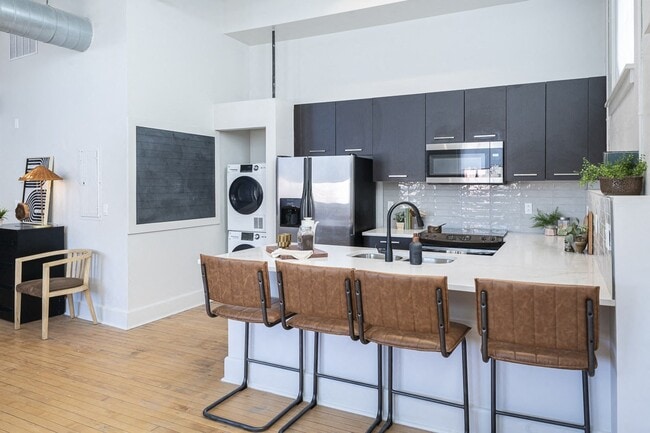
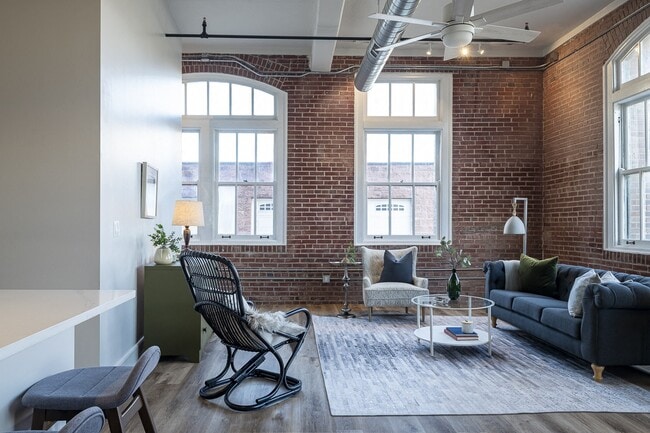
Live in the historic Eugene Field School building with Capstone Apartments. Enjoy exposed brick, high ceilings, and modern amenities like hardwood floors, stainless steel appliances, and quartz counters. Located in the vibrant Central West End,... you're near shops, restaurants, Forest Park, and top medical and educational institutions. Pet-friendly, all-electric units with secured entry, parking, and various floor plans are available. Contact us today to tour and find your new home.
We have absolutely loved living here for the past eight months. The space is beautifully designed, and since the building was originally a school, it has super high ceilings and thick walls - something I’ve never experienced in other apartments. The soundproofing is exceptional; we never hear neighbors from any side or above.
The kitchen is gorgeous, and the building itself is always quiet and peaceful. Oh and the rooms are really spacious. Also you can get either garage or street parking, but unless you have 20 guests visiting at once, it’s never been an issue for us.
Most importantly, the management is outstanding. They’re friendly, respectful, and always respond to questions or maintenance requests promptly. This is our third apartment in St. Louis, and by far the best of the three.